


Address
63212 Nw Red Butte Court, Bend, OR
Price
$ 775,000
Property Attributes
- MLS#220228788
- TypeSingle Family
- Listing Status Active
- CountyDESCHUTES
- CityBend
- AreaNW
- NeighborhoodNorth Forty-Four
- Zip97703
- StyleNorthwest
- Year Built2022
- Taxes$ 4729
- Price$ 775,000
- Bedrooms3
- Full Bathrooms2
- Half Bathrooms1
- Sqr Footage2273
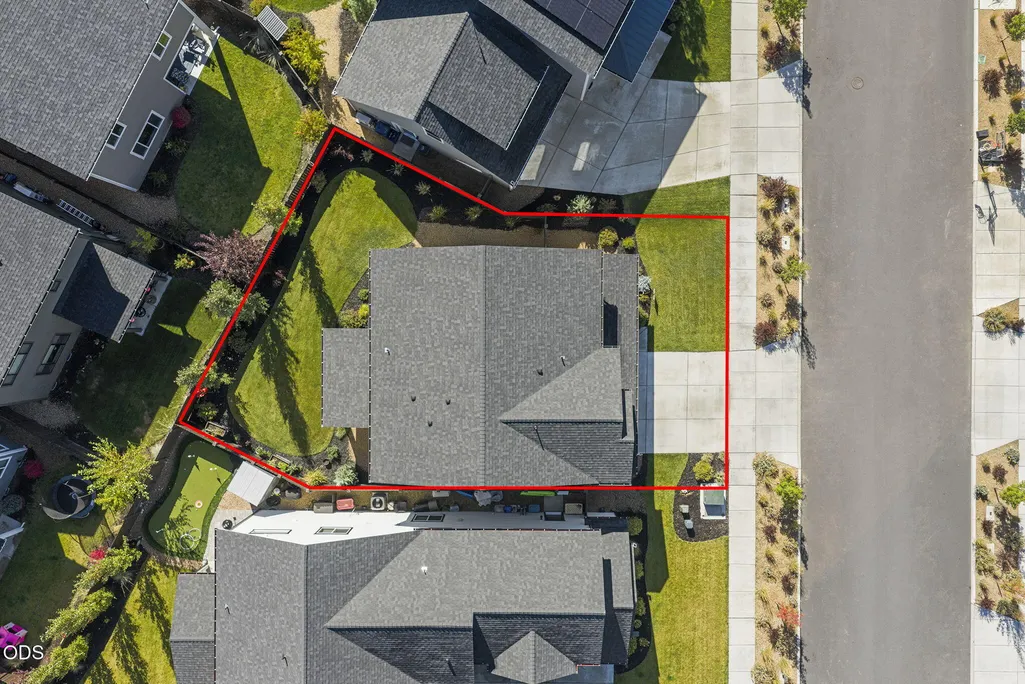
- Lot Size0.11 Acres
Data Source:
Southern Oregon MLS (SOMLS)
Property Description
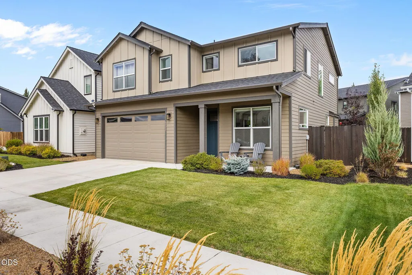
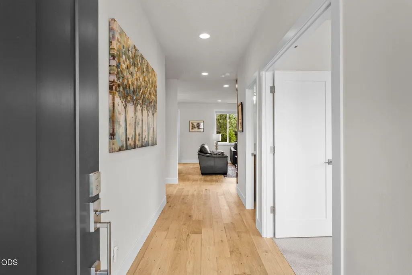
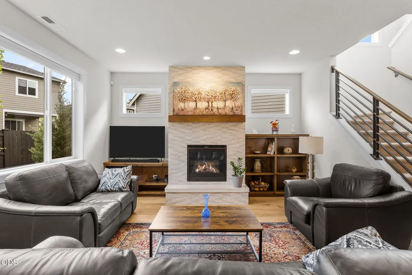
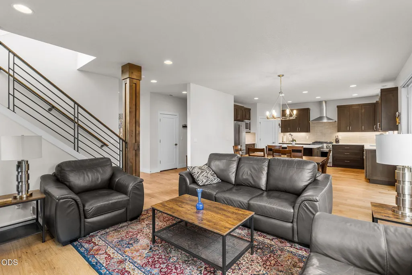
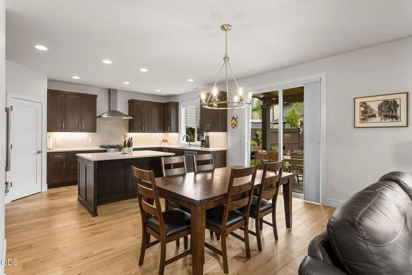
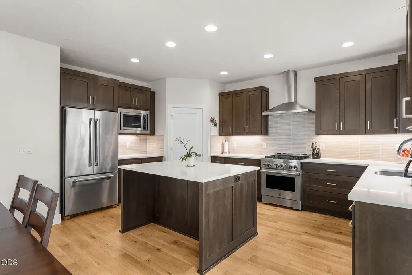
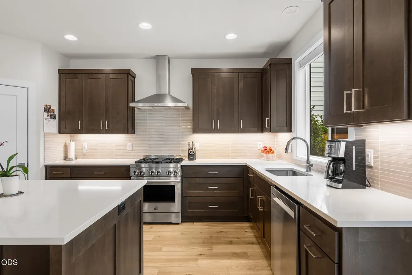
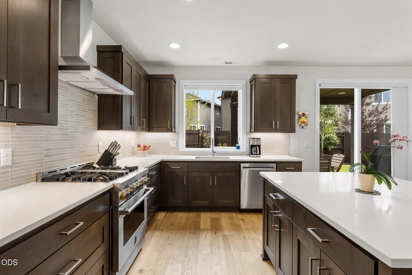
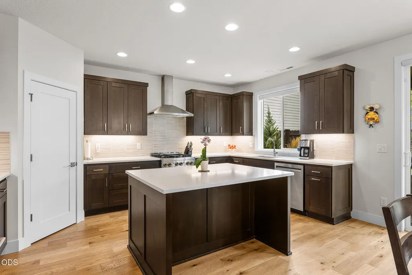
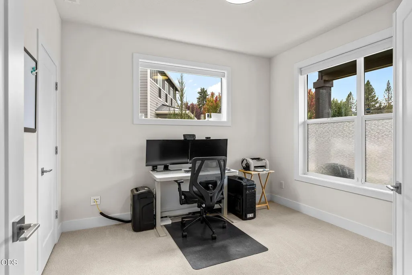
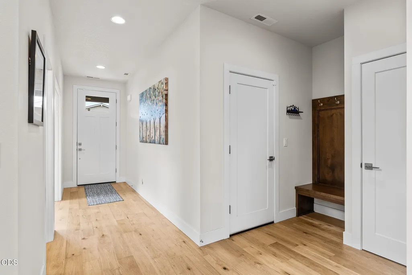
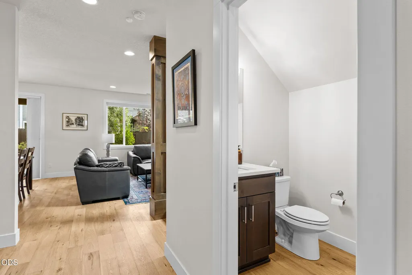
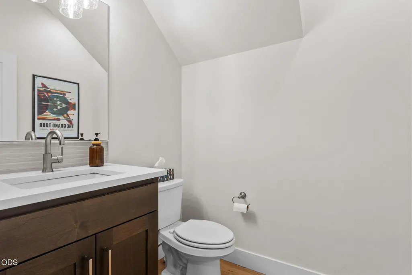
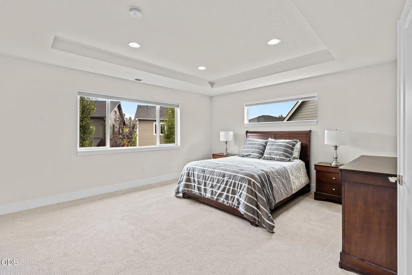
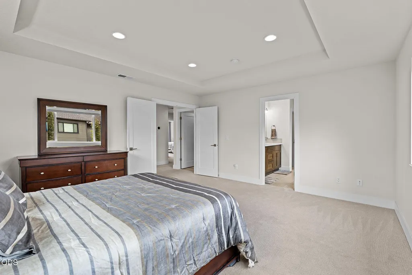
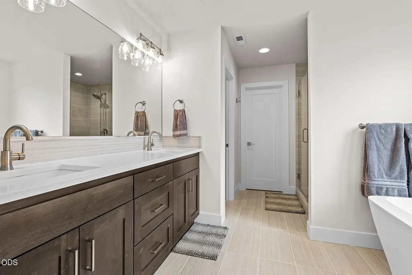
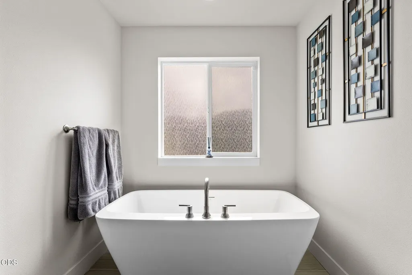
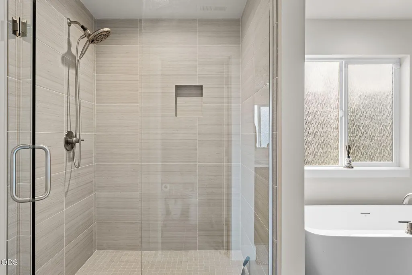
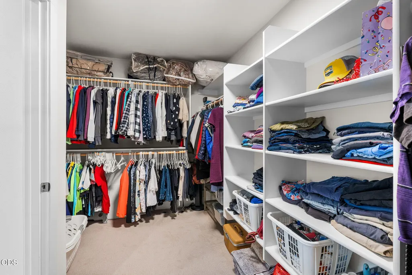
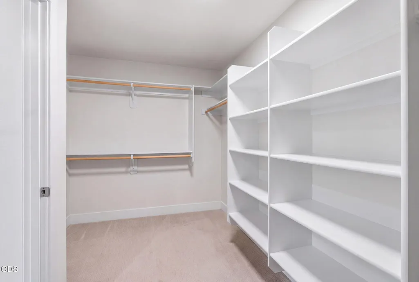
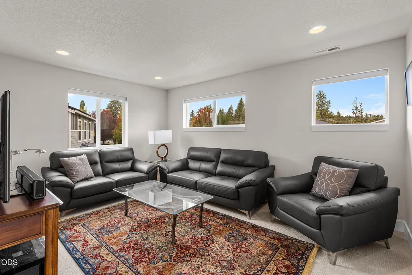
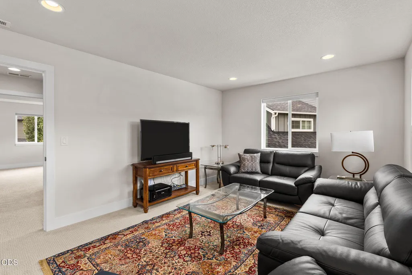
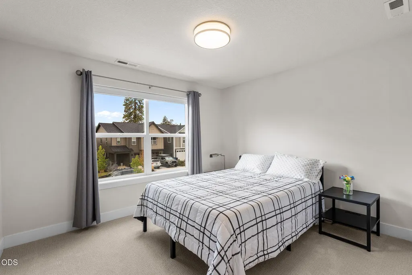
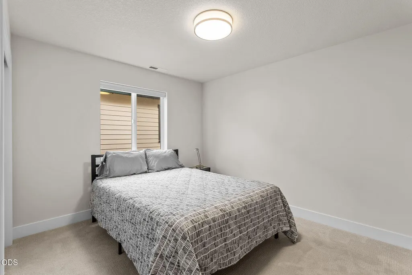
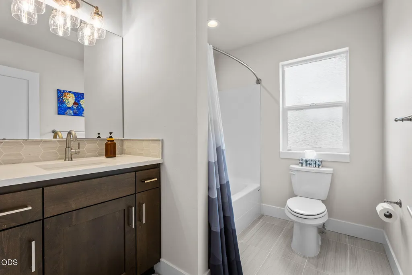
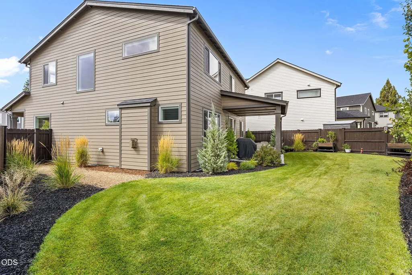
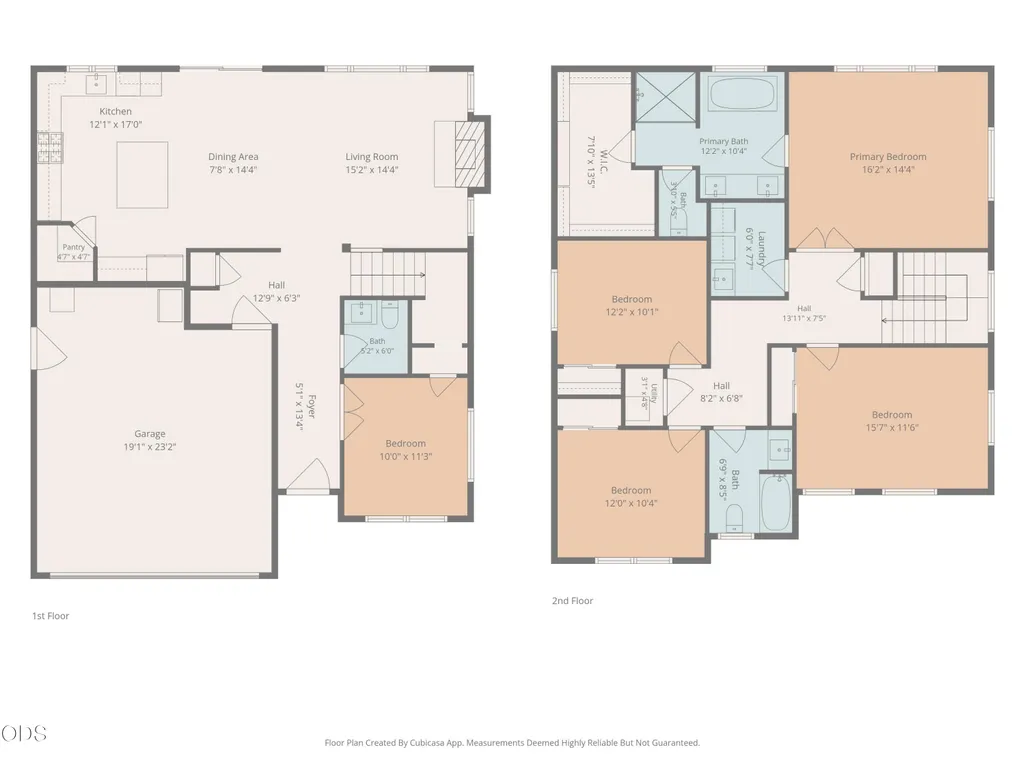
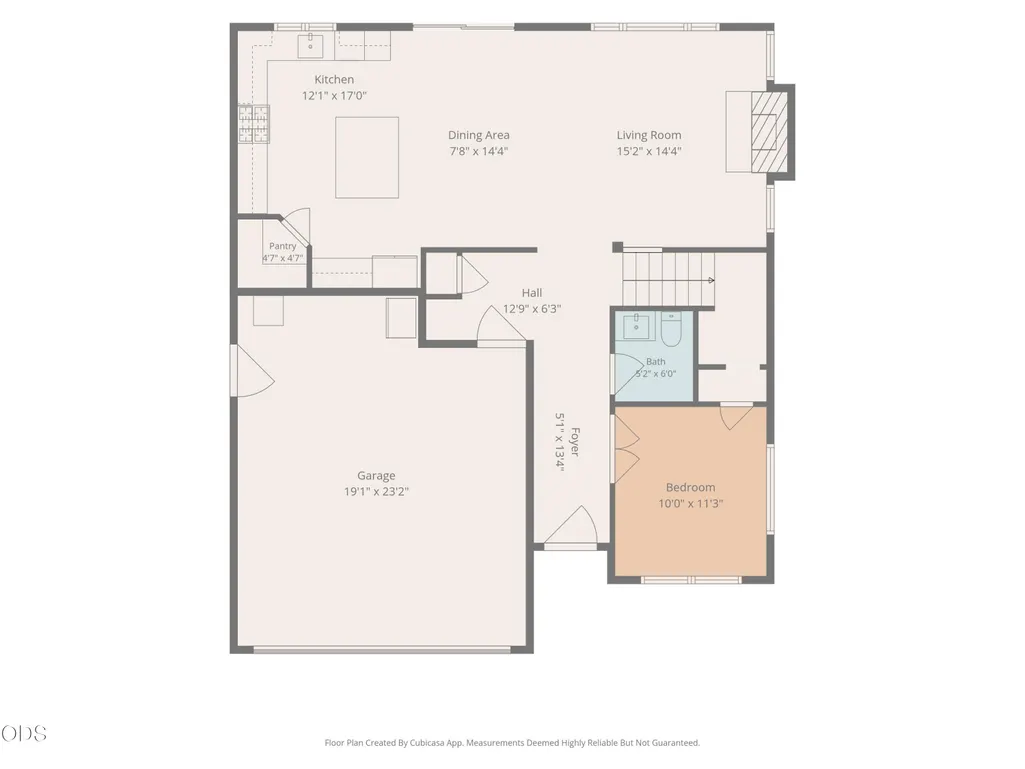
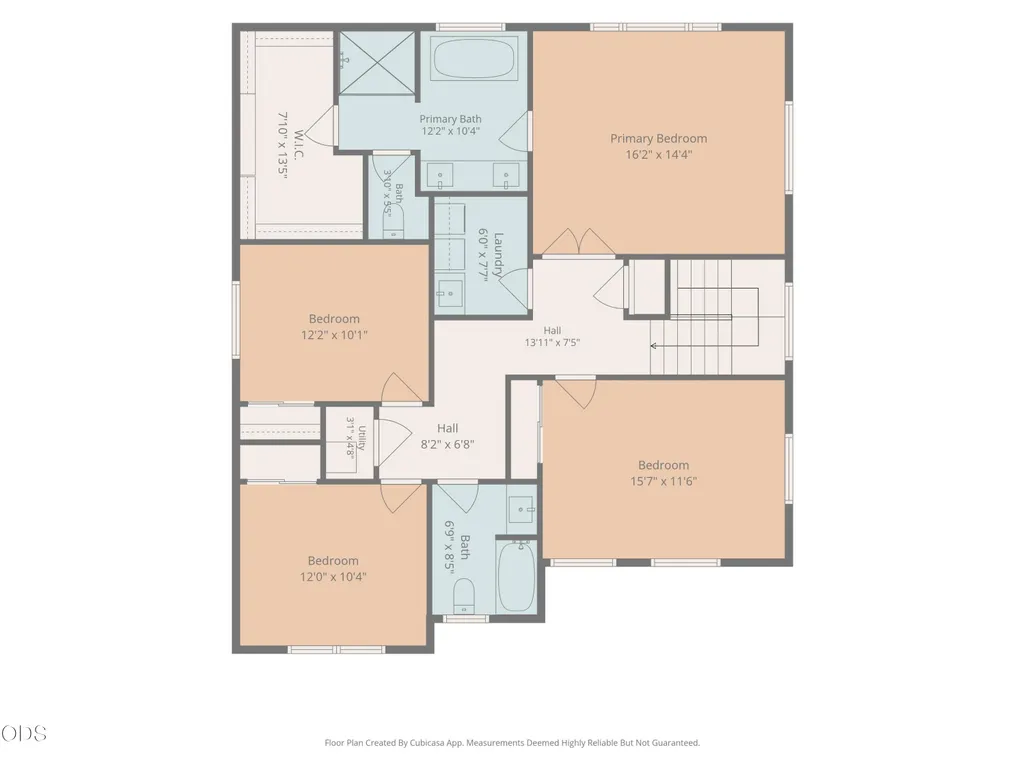
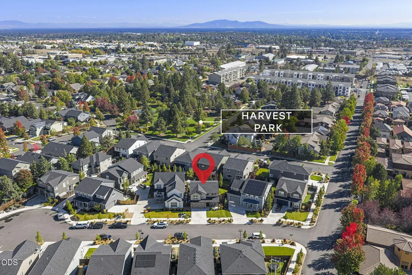
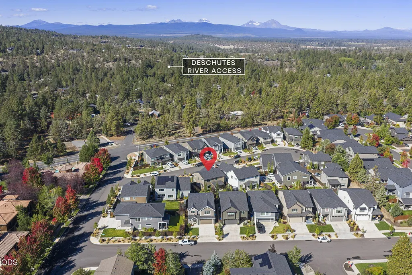
Better than new!! Extremely lightly lived in and meticulously maintained, in the desirable NW Bend neighborhood of North Forty-Four. The award winning design by Stone Bridge Homes NW has open living on the main level with a separate den/office (perfect for the work-at-home lifestyle) and 3 bedrooms with a dedicated bonus room upstairs (could be a 4th bedroom). The generously sized kitchen includes high end Jenn-Air appliances and a walk-in pantry. The primary suite features a soaking tub, oversized walk in closet, tile shower and dual vanities. The extras that we love about this home are the Duet blinds throughout the house, fiber optic internet wiring/LAN (cat6e) outlets, tankless water heater, fencing (recently stained), wiring set up for solar & breaker available for electric vehicle charging and Earth Advantage Gold certification. Move-in ready in an established neighborhood within close proximity to Costco, Trader Joe's, & downtown.
| Elementary School | Middle School | High School |
|---|---|---|
| North Star Elementary | Sky View Middle | Mountain View Sr High |
| Price History | |
|---|---|
| 9/17/2026 | Listed $775,000 |
General Features
| Living Area | 2273.0 |
|---|---|
| Sewer | Public Sewer |
| Heating | Forced Air,Natural Gas |
| Cooling | Central Air |
| Roof | Composition |
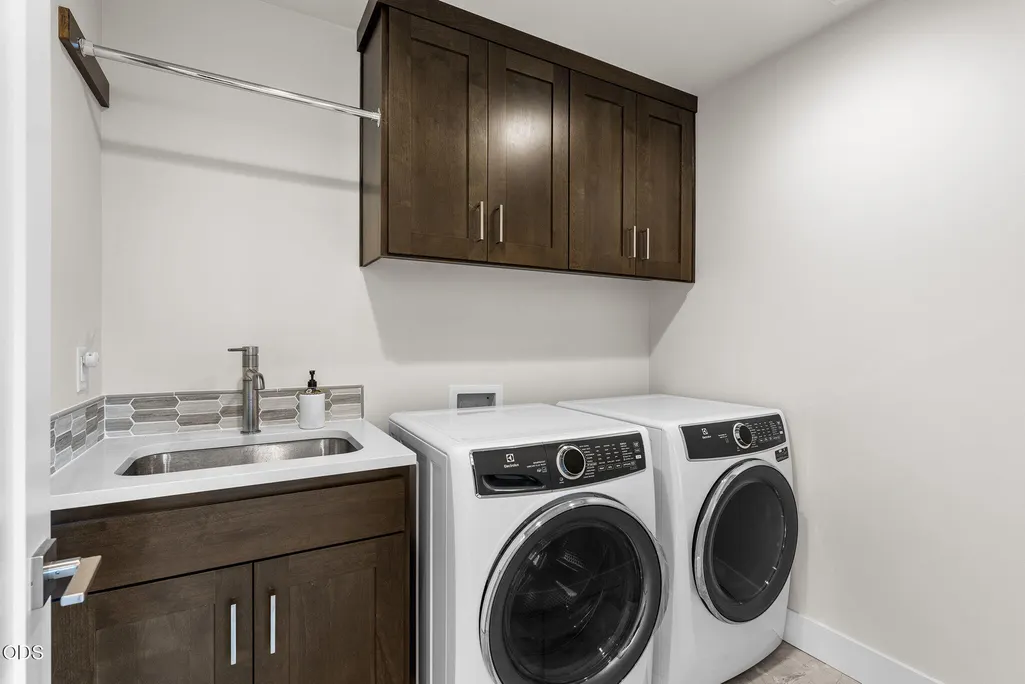
| Appliances | Dishwasher,Disposal,Dryer,Microwave,Oven,Range,Range Hood,Refrigerator,Tankless Water Heater,Washer |
| Garage Spaces | 2.0 |
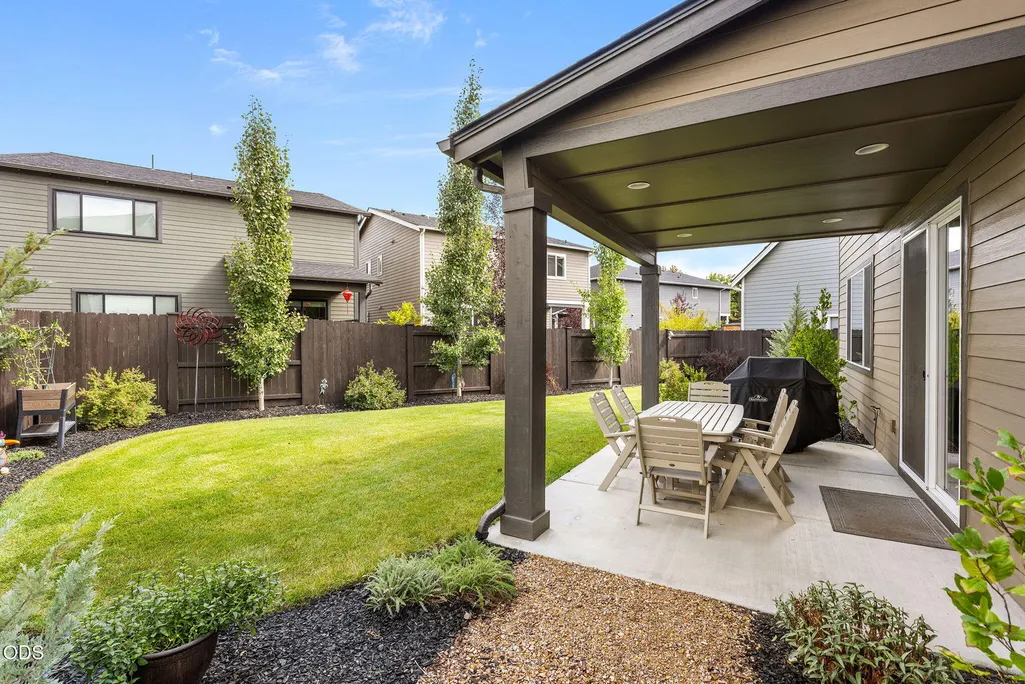
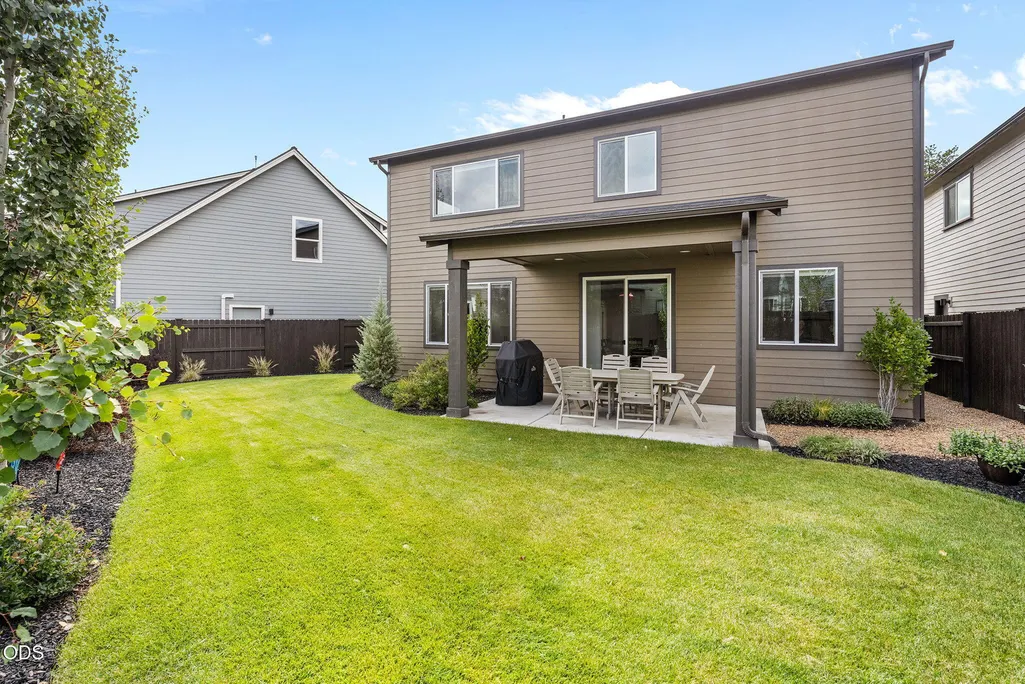
| Patio/Porch Features | Covered,Porch,Rear Porch |
| Architectural Style | Northwest |
| Pool Features | None |
| Security Features | Carbon Monoxide Detector(s),Security System Owned,Smoke Detector(s),Other |
| Construction Materials | Frame |
| Exclusions | Garage fridge/freezer,garage shelving,interior cameras |
| Year Built | 2022 |
| View | Territorial |
| Levels | Two |
| Property Subtype | Single Family Residence |
| Tax Year | 2025 |
| Parcel Number | 284690 |
| Accessibility | Smart Technology |
| County | Deschutes |
| New Construction | No |
| Property Type | Residential |
| HOA | No |
| Attached Garage | Yes |
| Subdivision Name | North Forty-Four |
| Garage Y/N | Yes |
| Full Baths | 2 |
| Status | Active |
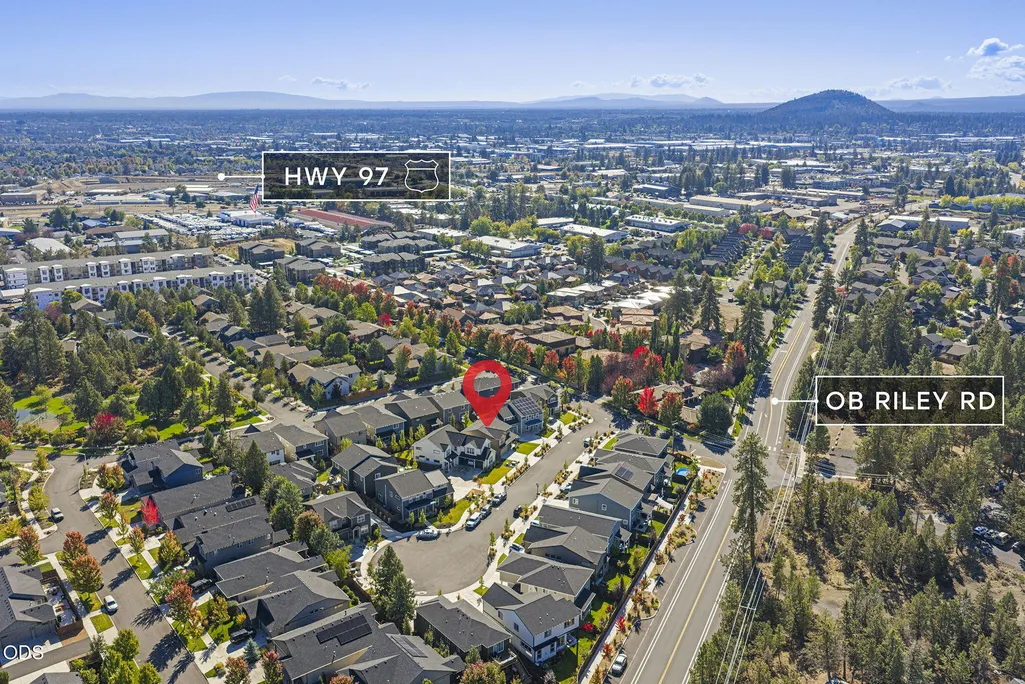
| Directions | OB Riley to Halfway Rd,left on NW Red Butte Ct. |
| High School | Mountain View Sr High |
| City | Bend |
| Senior Community Y/N | No |
| Zoning Description | RS |
| Lot Size Units | Acres |
| Lot Size Square Feet | 4791.6 |
| Carport Y/N | No |
| Elementary School | North Star Elementary |
| Land Lease Y/N | No |
| Tax Annual Amount | 4729.13 |
| Home Warranty Y/N | No |
| Middle/Junior High School | Sky View Middle |
| Lease Renewal Y/N | No |
| Additional Parcels Y/N | No |
| Lease Considered Y/N | No |
| Rent Control Y/N | No |
| Virtual Tour | https://www.zillow.com/view-imx/2a5c041d-5664-4d6c-ae95-d4133a378e99?wl=true&setAttribution=mls&initialViewType=pano |
| Structure Type | House |
| Builder Name | Stone Bridge Homes |
| Standard Status | Active |
| Short Term Rentals Permitted | No |
| Tax Lot | 10 |
| MobileHomeRemainsYN | No |
| Sewer_co_Public_sp_Sewer | True |
| Utilities@Core.Permissions | None |
| Utilities_co_Cable_sp_Connected | True |
| Accessory Dwelling Unit Y/N | No |
| Water Body Access Y/N | None |
| Short Term Rental Permit Y/N | No |
| CCR Y/N | Yes |
| Irrigation Water Rights Y/N | No |
Interior Features
| Interior Amenities | Built-in Features,Double Vanity,Enclosed Toilet(s),Kitchen Island,Linen Closet,Open Floorplan,Pantry,Smart Thermostat,Soaking Tub,Solid Surface Counters,Walk-In Closet(s) |
|---|---|
| Basement | None |
| Flooring | Carpet,Hardwood,Tile |
| Fireplace Features | Gas,Living Room |
| Common Walls | No Common Walls |
| Basement (Y/N) | No |
| Air Conditioning Y/N | Yes |
| Heating Y/N | Yes |
| Window Features | Double Pane Windows,Vinyl Frames |
| Fireplace Y/N | Yes |
| Half Baths | 1 |
| Total Bedrooms | 3 |
| LivingAreaSource | Assessor |
| Total Baths | 3 |
| Heating-Forced Air | True |
| Heating-Natural Gas | True |
Exterior Features
| Parking Features | Attached,Concrete,Driveway,Garage Door Opener |
|---|---|
| Lot Features | Drip System,Fenced,Garden,Landscaped,Level,Sprinkler Timer(s),Sprinklers In Front,Sprinklers In Rear |
| Water Source | Public |
| Inclusions | All kitchen appliances,W/D,outdoor planters |
| Lot Size Area | 0.11 |
| Foundation Details | Stemwall |
| Spa | No |
| Building Area Total | 2273.0 |
| Lot Size Acres | 0.11 |
| Road Surface Type | Paved |
| Road Frontage Type | Shared Access |
| Horse Y/N | No |
| Irrigation Water Rights Y/N | No |
Amenities
- Foreclosure
- Views
- Short Sale
- New Construction
- Adult 55+
- Lease To Own
- No HOA Fees
- Furnished
- Primary On Main
- Air Conditioning
- Seller Finance
- Green
- Fixer Upper
- Horse
- Golf
- Fireplace
- Deck
- Garage
- Basement
- Pool
Property vs Single Family Average in 97703
Price
Taxes
Year Built

 Southern Oregon Multiple Listing Service All information deemed reliable but not guaranteed. All properties are subject to prior sale, change or withdrawal. Neither listing broker(s) or information provider(s) shall be responsible for any typographical errors, misinformation, misprints and shall be held totally harmless. Listing(s) information is provided for consumer's personal, non-commercial use and may not be used for any purpose other than to identify prospective properties consumers may be
